Cobelis
ph 86 0839 832
Planning a Significant Renovation or Extension?
Know What Your Home Really Needs Before You Start.
Book a Complimentary Clarity Call with Ireland's #1 Spatial Interior Designer™ Eleanor Clarke to talk through what isn't working in your home, what you're hoping to achieve and whether my approach is the right fit for your project.
(by application)
Renovating or extending your home involves some of the biggest and most permanent decisions you'll make about your property. Before deciding how your home should be reconfigured or extended, it's important to understand what isn't working now, what you need your home to do differently and what you want your renovation to achieve.
My approach looks at your home as a whole — how the existing spaces work together, where the problems really lie and what needs to change to create a home that works better for the way you live.
The right solution may be to reconfigure, extend, or combine both. The important thing is establishing the right spatial strategy before committing to expensive, permanent design and construction decisions.

About the Designer:
Eleanor Clarke is a Spatial Interior Designer specialising in reconfiguring existing homes and designing extensions as part of a whole-home spatial strategy.
Her approach starts by understanding how the home currently works, what's not working for the people living in it and what they need it to do differently.
Rather than starting with a predetermined solution, Eleanor looks at the home as a whole to establish the right spatial strategy first.
That may mean reconfiguring the existing home, extending it, or combining both to create a home that works better for the way you live — now and into the future.
It's the thinking behind Why Extend When You Can Amend®:
Know what your home really needs before you renovate.
About the Clarity Call:
During this complimentary 30-minute call, we'll talk about your home, what's not working for you and what you're hoping to achieve.
Discuss what isn't working in your home and what you want to change.
Understand what you hope to achieve from your renovation.
Talk through your project scope, budget and timeframe.
Explore where you are in your renovation journey.
Establish whether my approach is the right fit for your project.
If it is, I'll explain the next step and how my process works.
The clarity call will NOT cover
Specific design ideas or floor-plan solutions
Detailed project costings
Recommendations on whether or how you should extend
Solutions to complex spatial problems
All key decision-makers are required to attend the call.
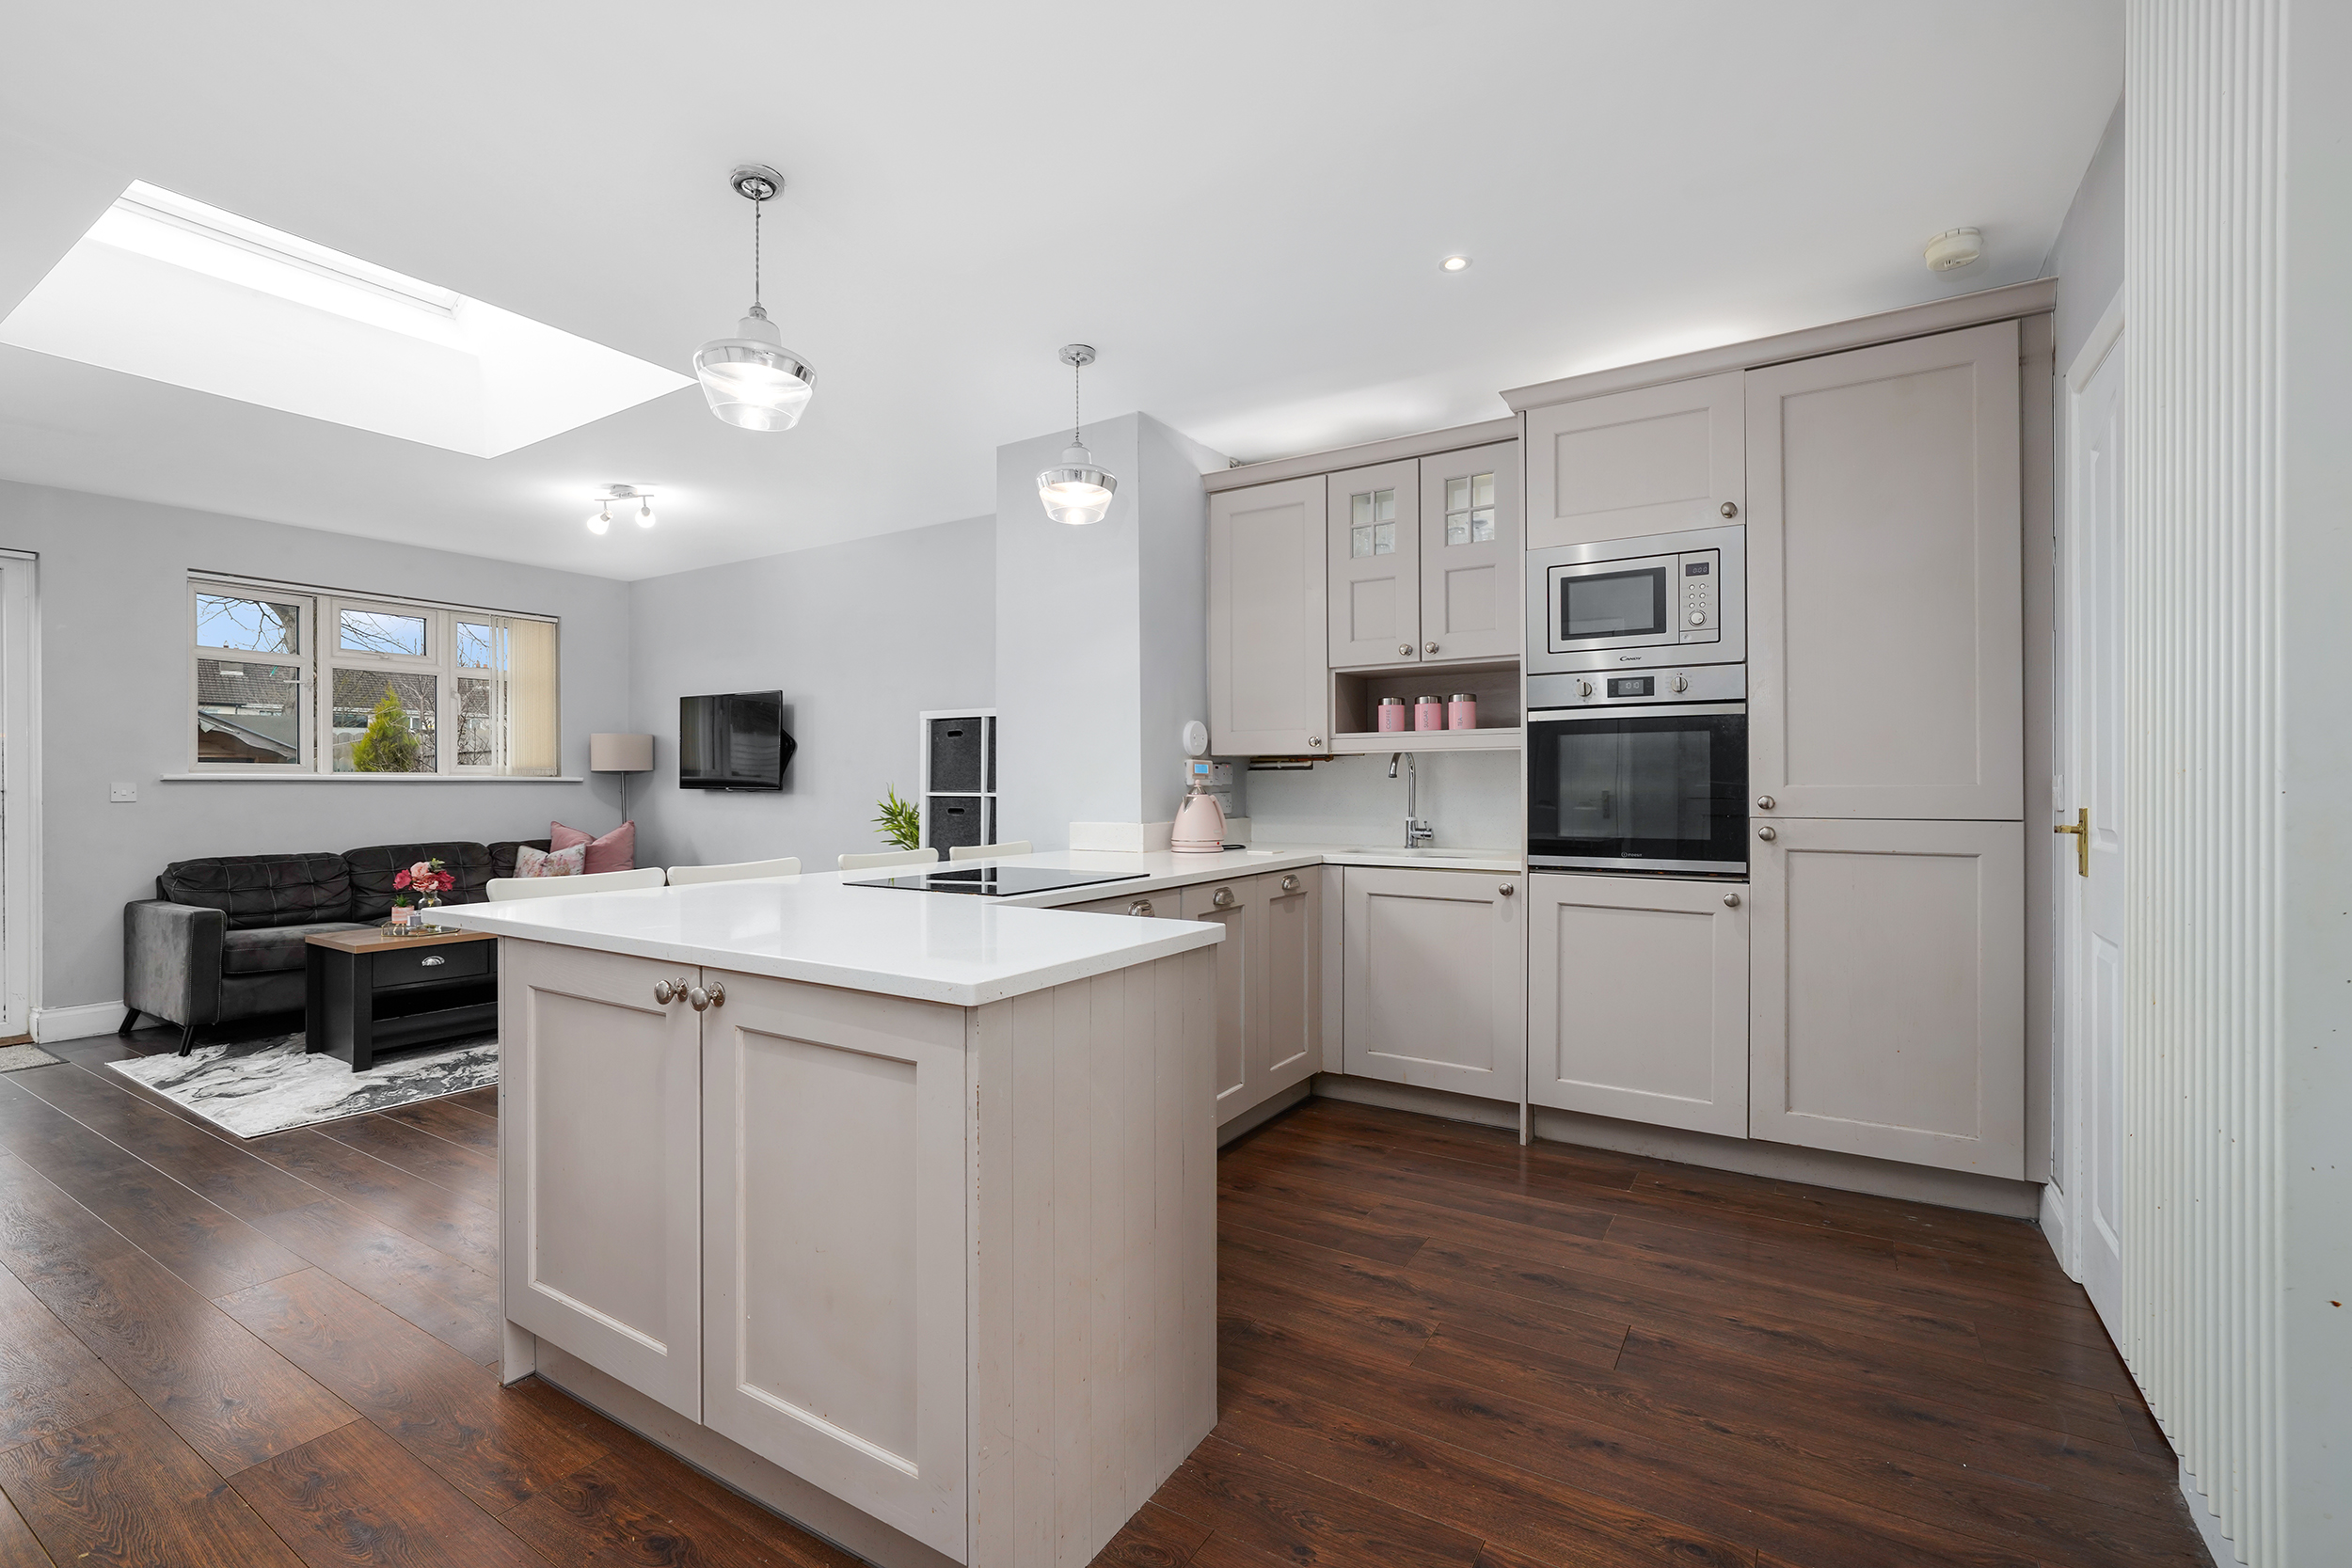
This Smarter Extension Transformed How This Family Lives For Less
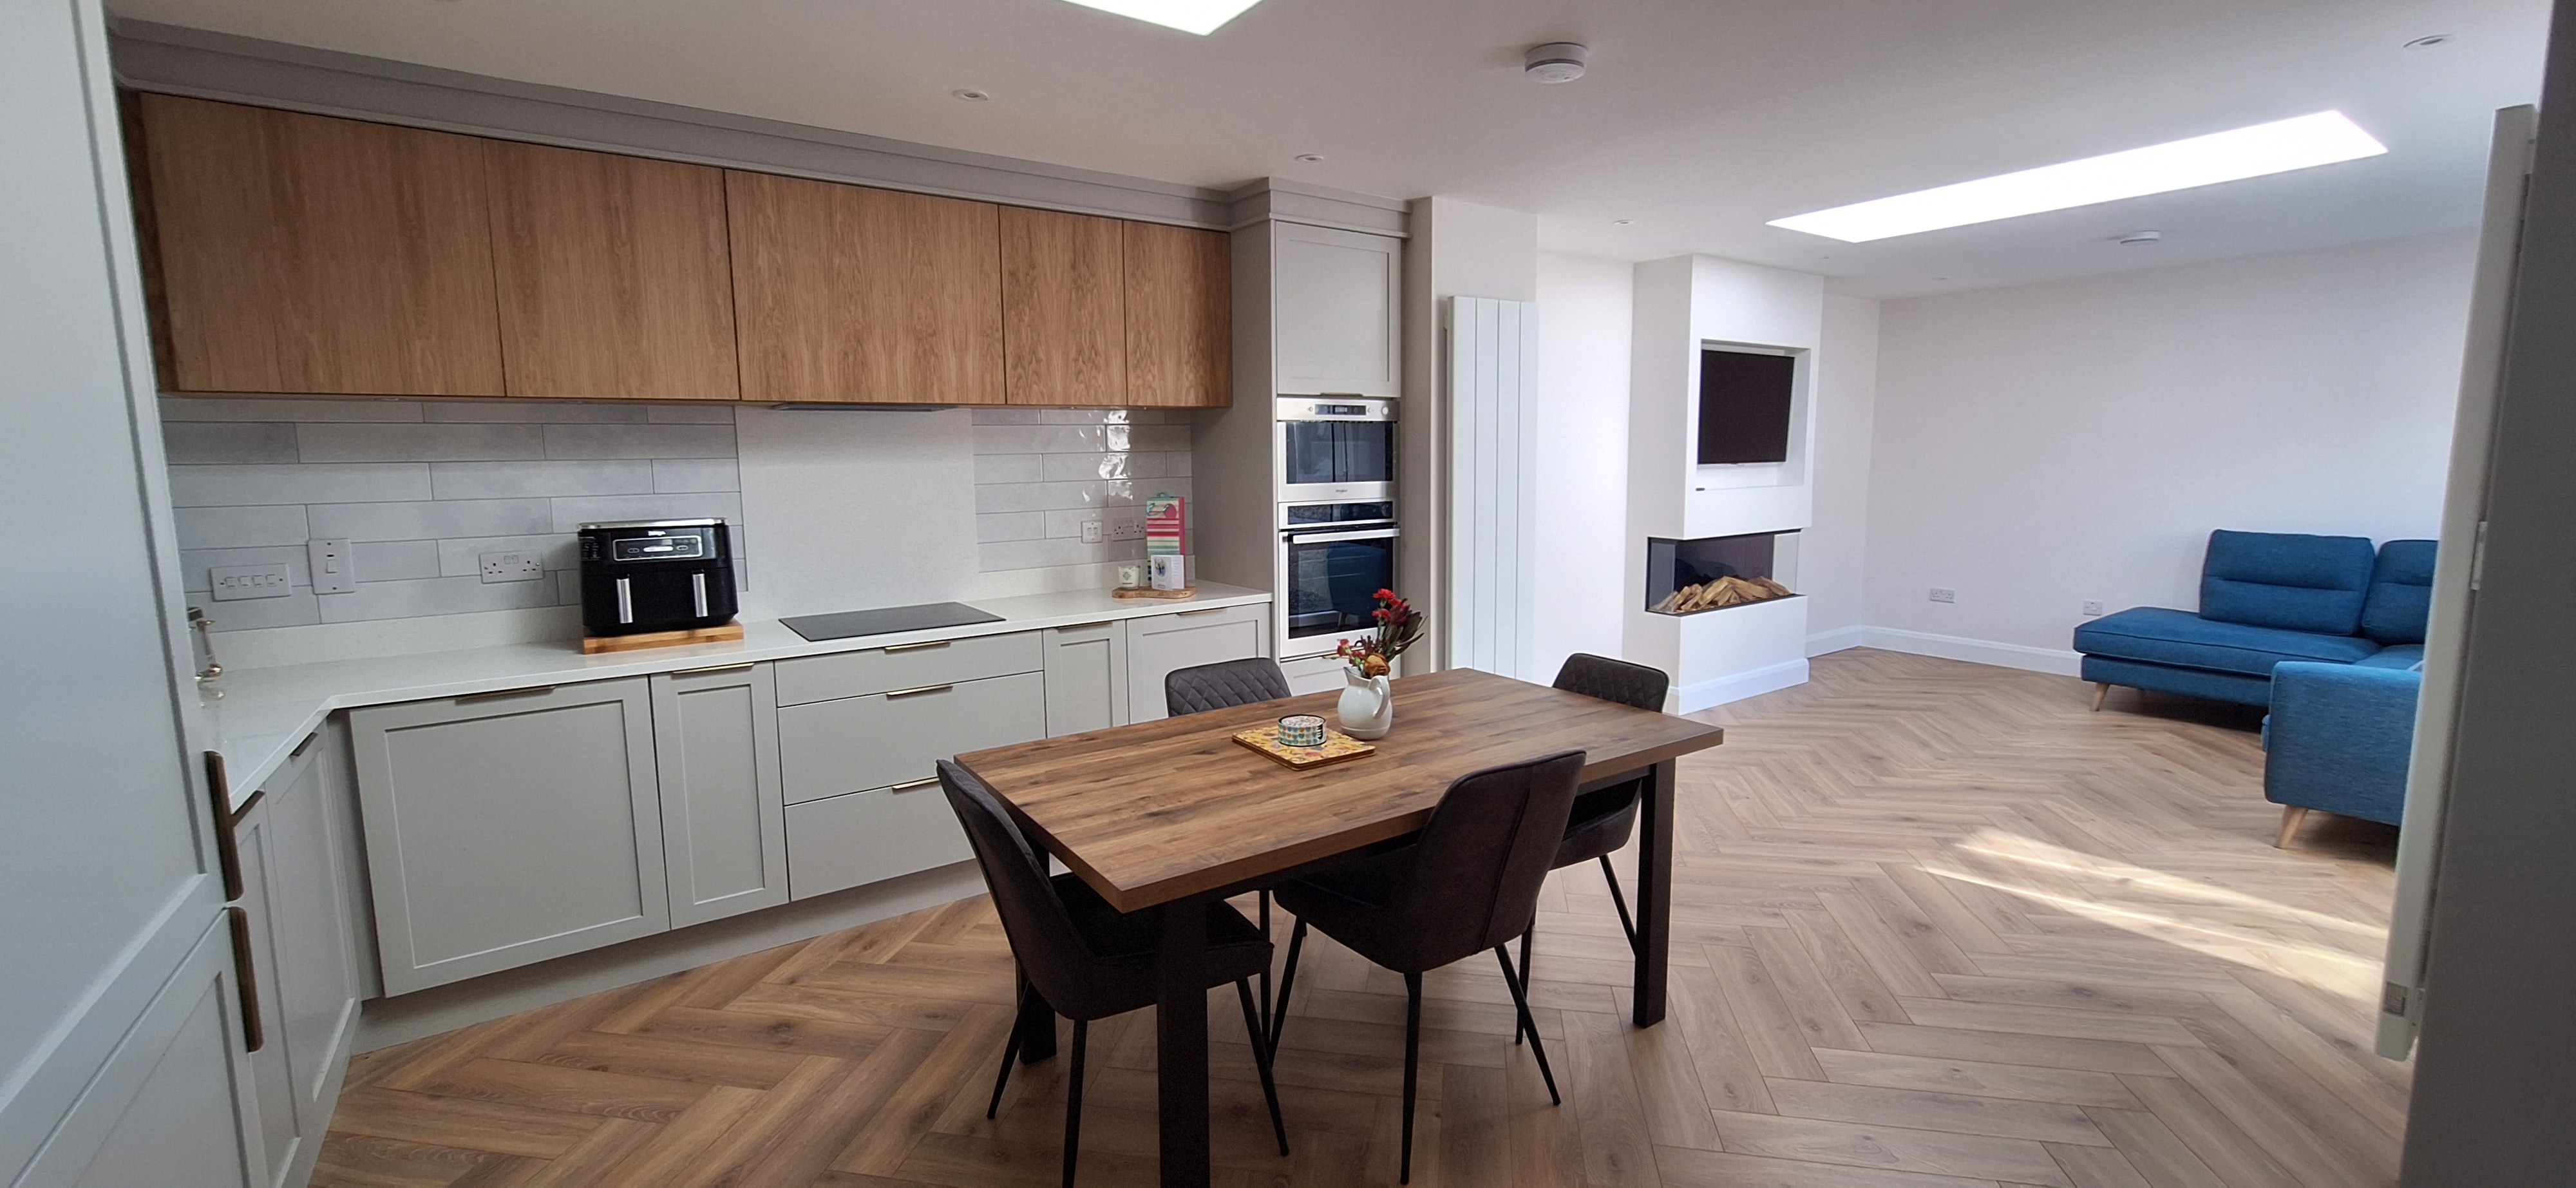
Every extra square metre costs money this home proves that a smarter extension can deliver more, while costing far less.
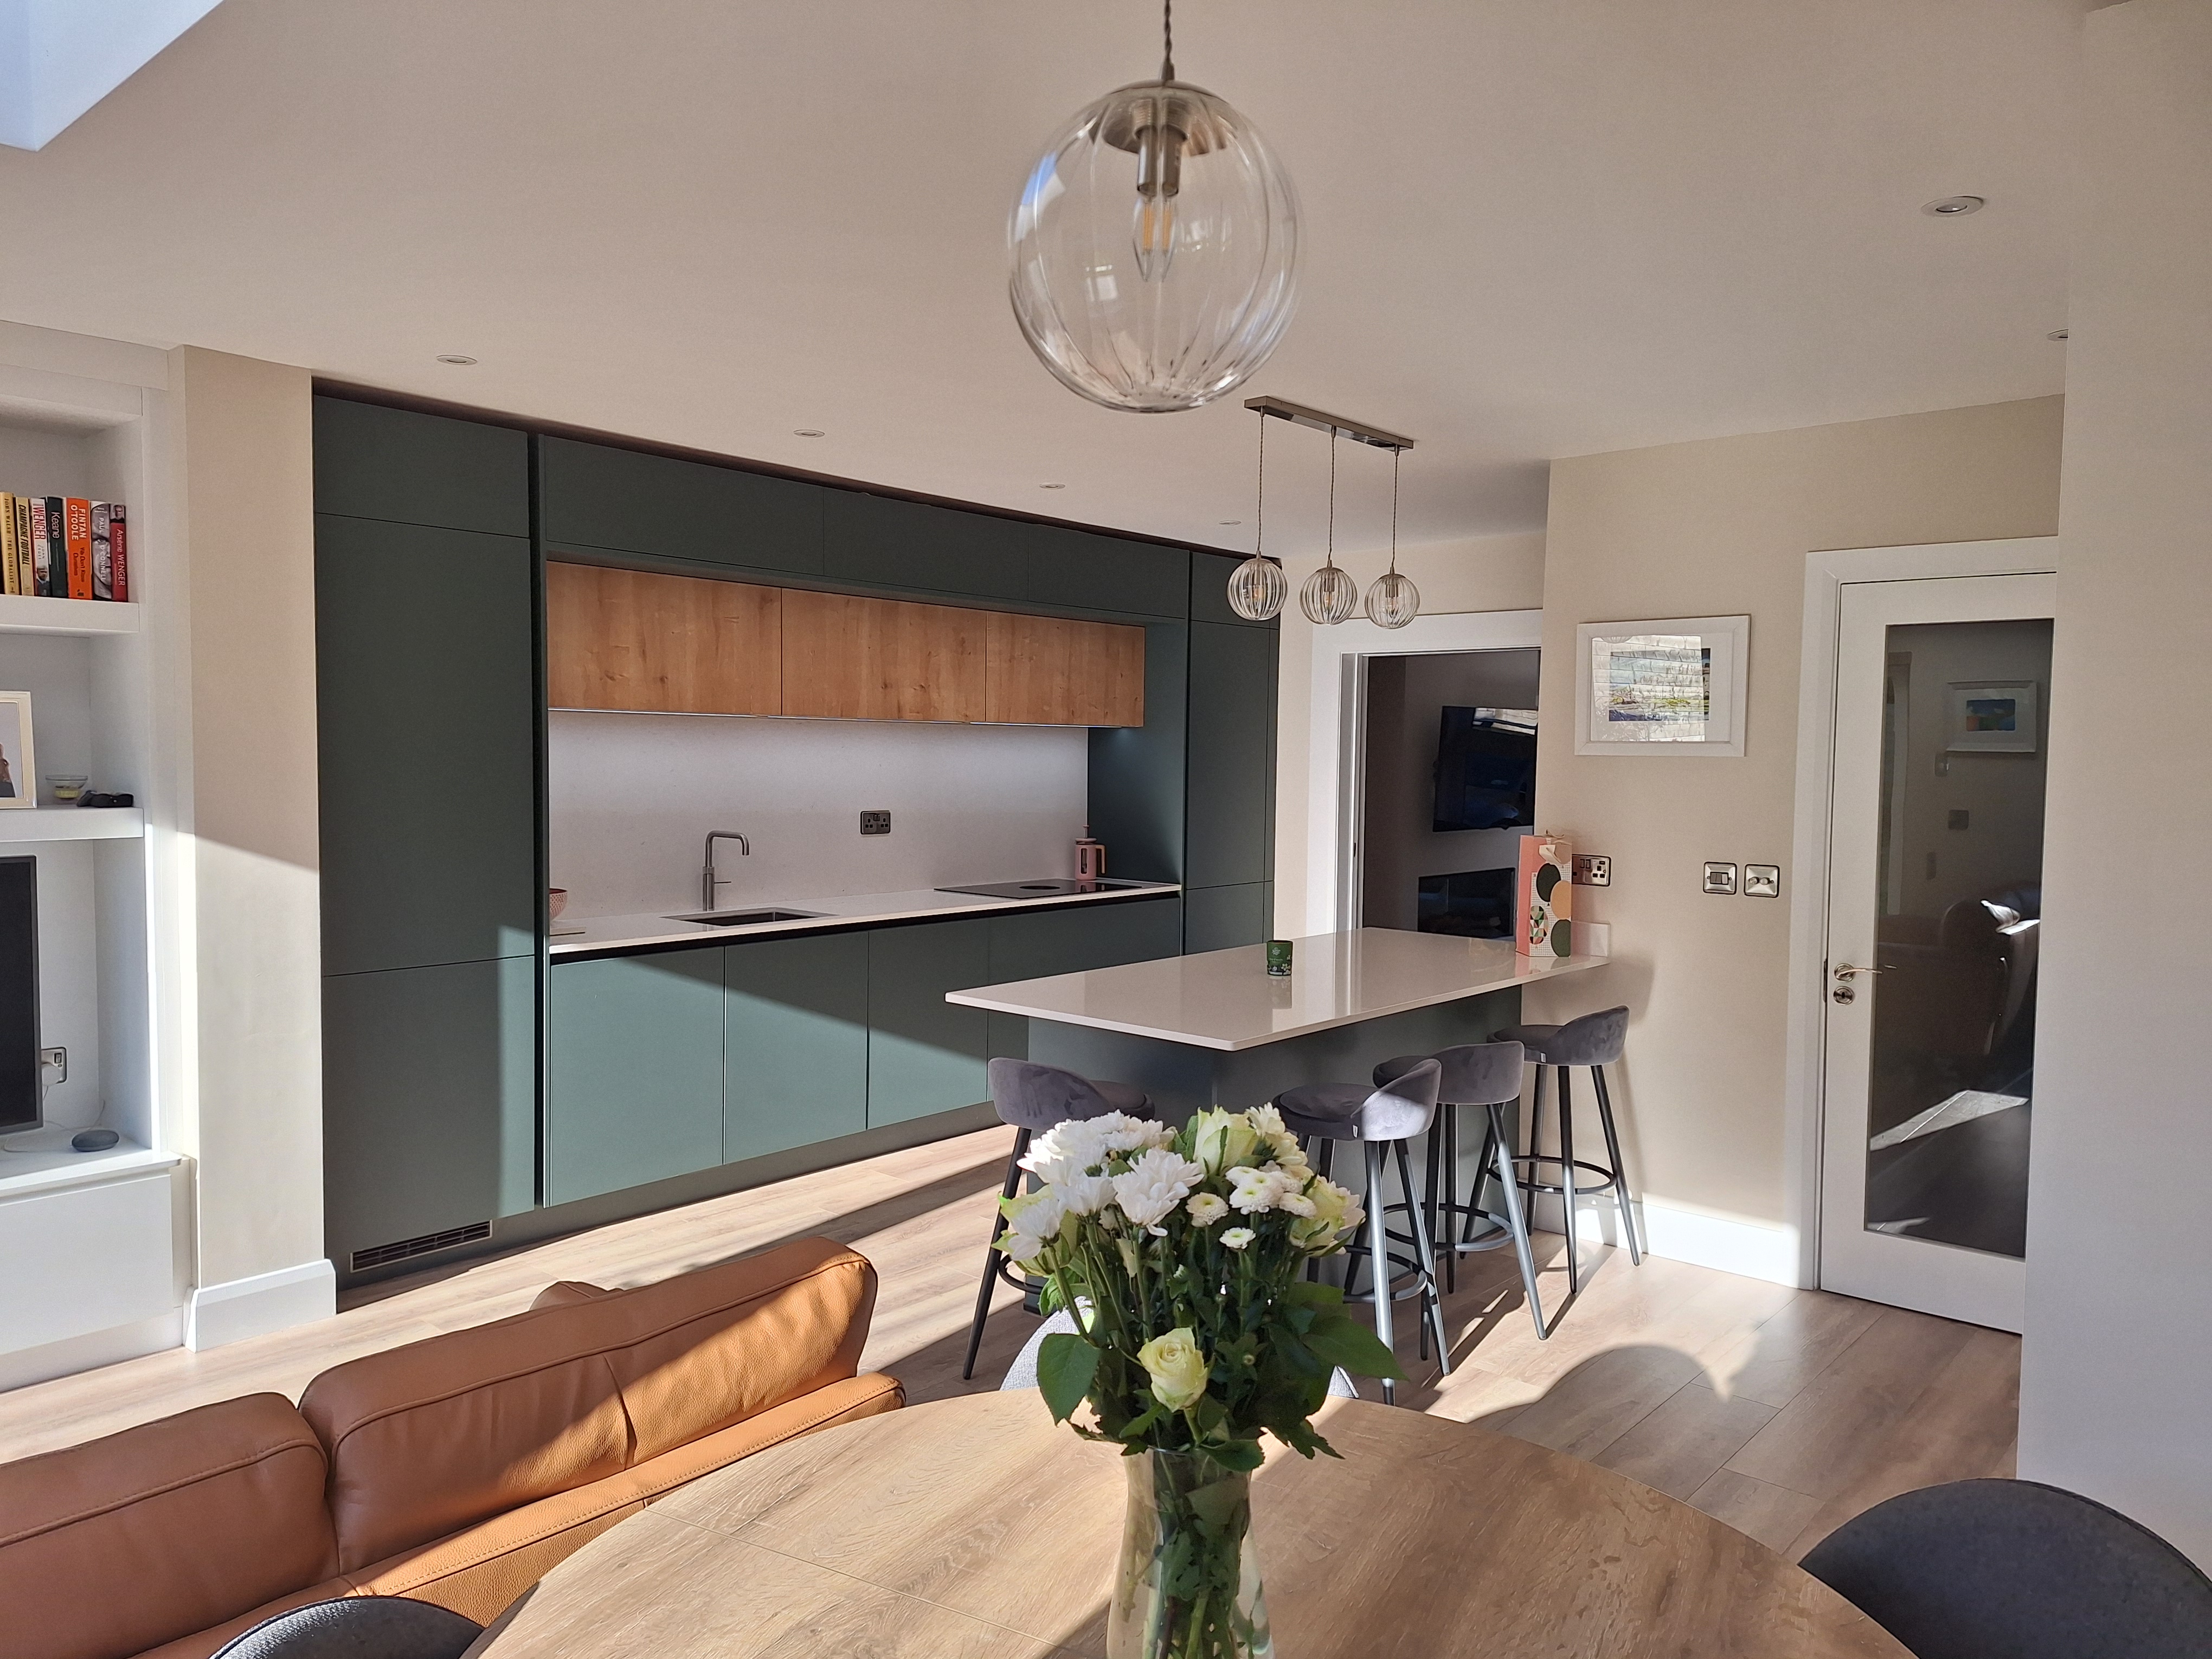
We Reduced the Extension Size And Delivered a Better Layout Within Budget
What People Saying About Eleanor Clarke

….a smaller footprint that was more manageable saving us thousands.
We approached Eleanor in Cobelis with feelings of frustration, annoyance and becoming over whelmed with our design process, in the hope we would receive new found direction.
The background of our story is we have an old cottage where we approached an architect, which designed a fabulous design but was out of budget. We felt we were not listened to, it got us excited but it wasn't possible and also the design wasn't suited to our site, which was hard to get our head around. In a moment of despair we found Cobelis, Eleanor just got us, we had a long consult and Eleanor came back to me with what I could only call the lightbulb moment. Our design finally made sense, a smaller footprint that was more manageable saving us thousands.
Eleanor’s design just made sense and we were almost annoyed we hadn’t done this earlier. We will be forever grateful to her and would highly recommend her for reconfiguring your spatial needs. - Aine Portloaise
….Eleanor ensured that we really thought about what we wanted and why....
After being through a number of consultations with various companies, we were still unsatisfied with the solutions being proposed. However, after our consultations with Eleanor and going through the process with her, we have a much clearer understanding of what our needs actually are and what solutions make sense. Eleanor ensured that we really thought about what we wanted and why, and her proposals really make us feel confident that the design is right for us now and into the future as our family grows. - Catriona Addie
....providing plans that wouldn’t work is a brilliant way to eliminate the “what if” feeling .....
We knew we wanted to change the layout of our house. We have a lot of space but are not using it to its maximum potential and kept going around in circles about the best way to improve our living space. We weren’t sure whether we were better off speaking to an architect, an interior designer, or simply a builder. We were daunted by the whole process and really didn’t know where to start. We had engaged with an architect previously but weren’t blown away with the ideas they came up with. We needed ideas and guidance that took all of our needs into consideration – space, budget, family dynamic, what we wanted to use each space for etc . We came across the Cobelis website and what Eleanor offered ticked all of the boxes of what we were looking for.
From our first meeting, Eleanor clearly laid out the service she provides, the steps involved, the input she needed from us and what she would provide us with. That in itself eased some of the stress we were feeling. Eleanor asked things that we hadn’t even considered could impact on our decisions, taking into consideration what we want for ourselves, for the children, the flow of traffic through the house, how the changes we make now would suit our lives in the future. Her approach of providing plans that wouldn’t work is a brilliant way to eliminate the “what if” feeling and confirm that the final plan is the one we definitely want. And the 3D imagery brought it all to life in a way we didn’t expect and provided a visual of what could be which was amazing. Eleanor also provides the option to revisit the plans one more time to make any changes which is essential as it is good to have time to reflect on them and make sure it’s exactly what we want.
We are now in the process of receiving quotes from builders (who were very impressed by the plans Eleanor provided) and we can’t wait to start making Eleanor’s plans our reality. - John Howlin
Apply Now For Your Project Clarity Call
- Get feedback on your current thoughts with possible pitfalls to avoid potential opportunities.
- Get clarity on where you are now compared to where you want to be.
- Learn what the next steps are.
Copyright © Cobelis | Terms of Service and Privacy
This site is not a part of the Facebook website or Facebook Inc. Additionally, this site is not endorsed by Facebook in any way. FACEBOOK is a trademark of FACEBOOK, Inc.